Design, cut list, nesting, CNC files, hardware and material databases, stock and purchasing, shop paperwork, quotations and invoices, project archive and real profit — one extension, one calculation, no second program and no server.
Most plugins give you a spreadsheet and stop. Panelwright carries the job the whole way — and feeds what it learns back into the next one.
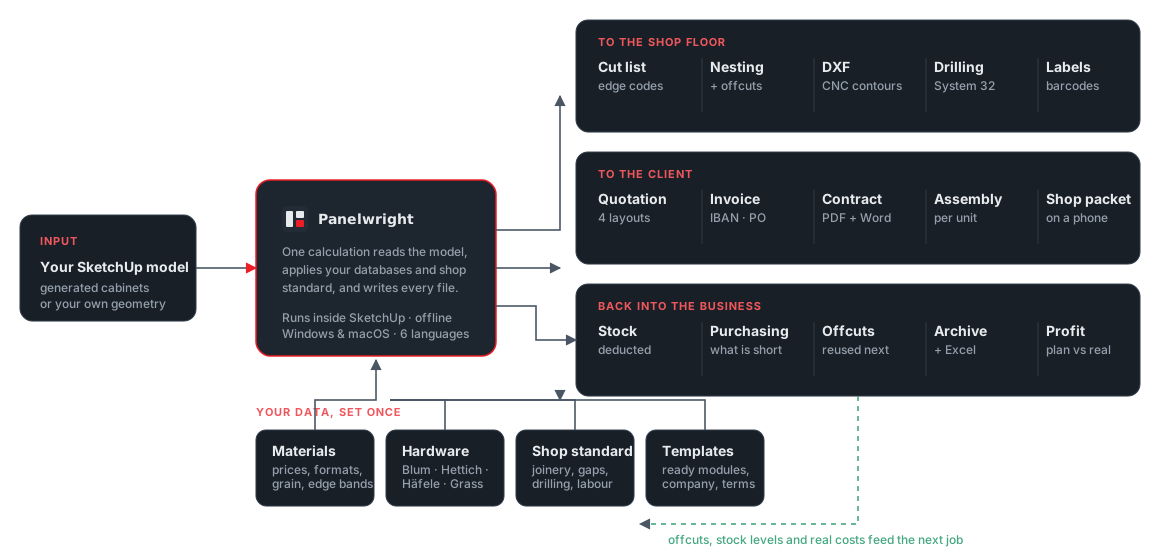
A shop normally runs the model in SketchUp, the cut list in one plugin, the nesting in another, the prices in Excel, the stock in a notebook and the invoices in Word. Panelwright is all six, sharing one set of data.
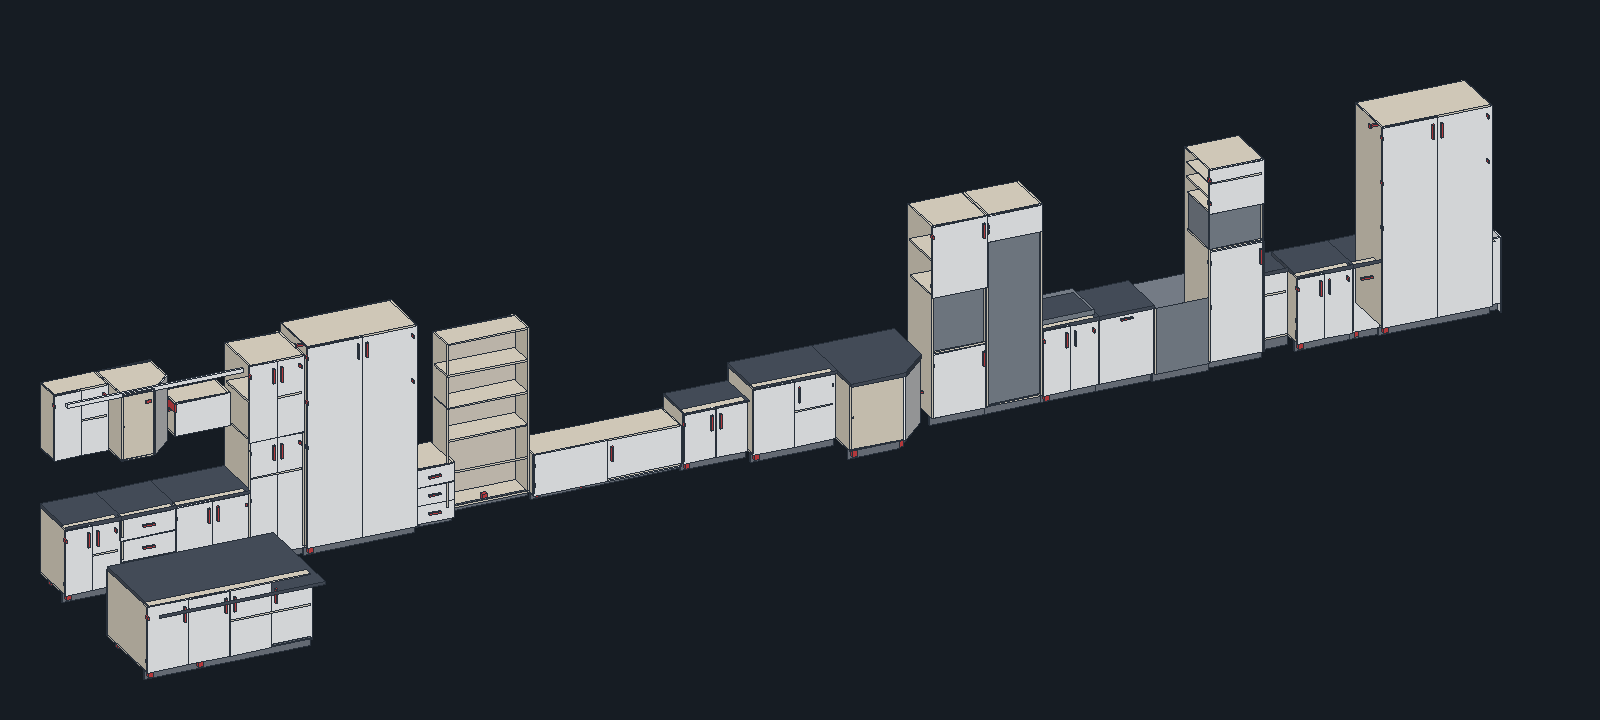
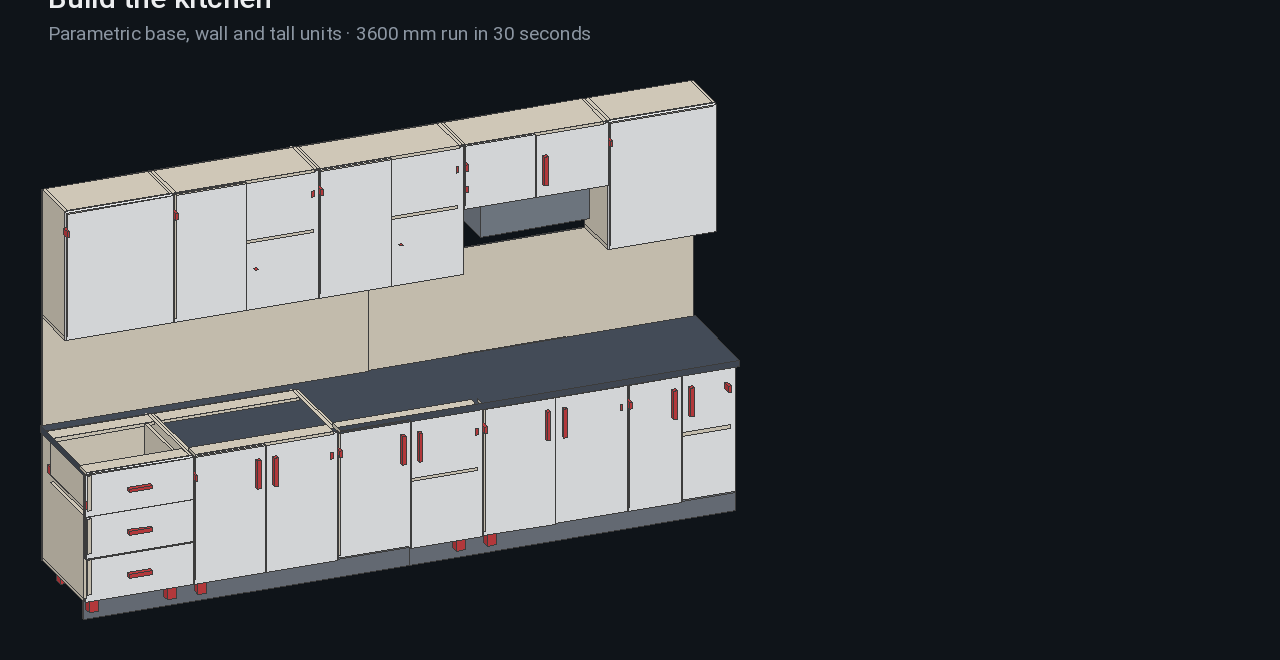
28 parametric types: base, drawer bank, sink, hob, dishwasher, wall, lift-up, tall, oven / fridge / microwave towers, blind and 45° corners, island, wardrobe with inner drawers, pull-out larder, filler, end panel, cornice, round end. Sides on the bottom, recessed plinth with legs, doors with the right gaps, drawer boxes sized to the real slide. Whole runs from wall lengths, in I, L or U. Or draw your own — any group or component is read as a part.
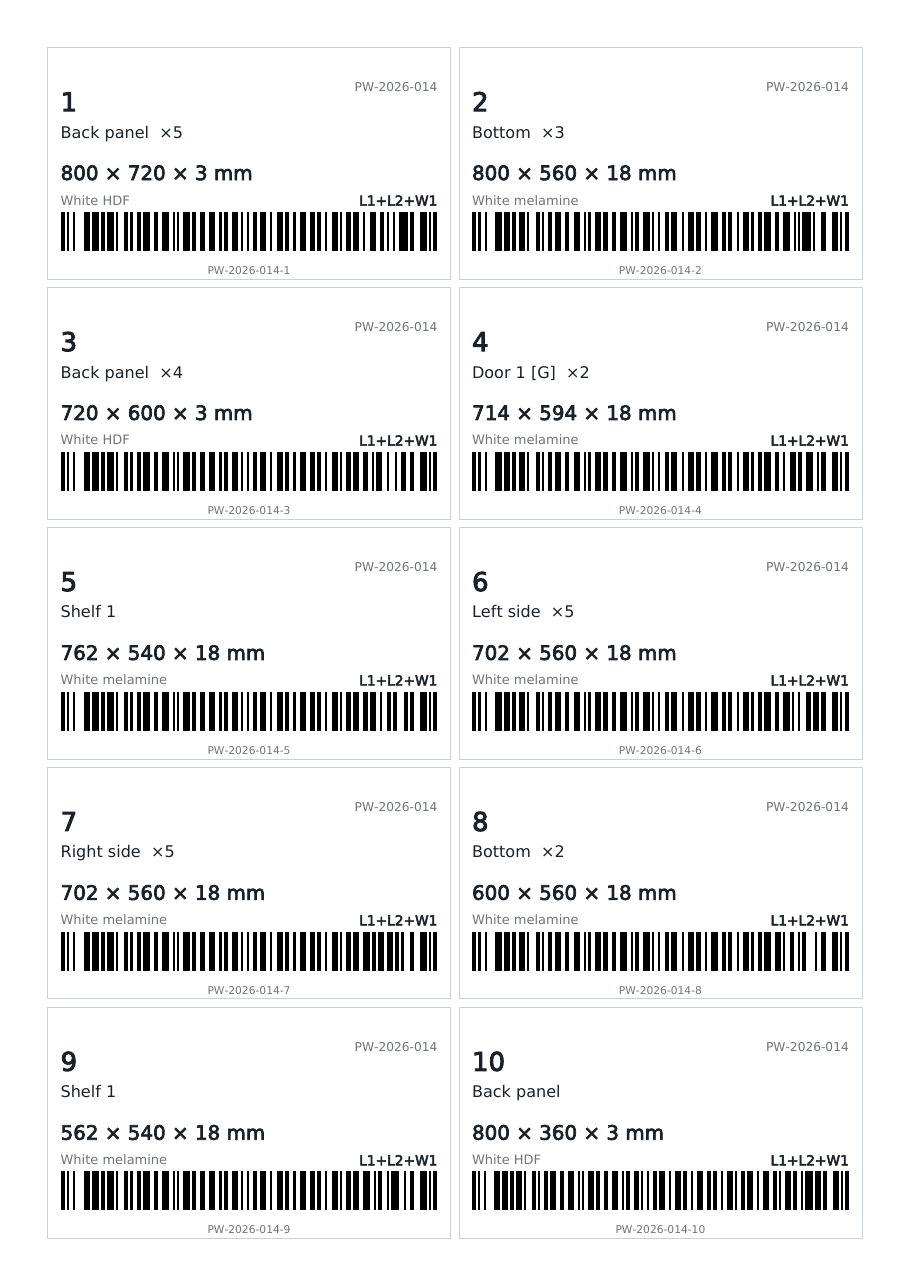
Cut list with edge-banding codes and grain, linked back to the 3D. Sheet nesting per material and thickness with kerf, margins and offcut re-use. DXF per sheet or per part; round and shaped parts keep their true contour so a router cuts the shape. System 32 drilling drawings as PDF and DXF. Labels with barcodes for every part. A one-file shop packet that opens on a phone with no internet.
Materials with prices, sheet formats, grain and edge bands. A hardware catalogue with real Blum, Hettich, Häfele, Grass and Salice models, their dimensions and drilling patterns — plus anything you add yourself. Your shop standard: joinery type, gaps, plinth, drilling rules, labour and machine rates. Ready-made cabinet templates and your company details, terms and logo. Change a price once and every future quote follows.
Register your own stock of sheets, edge banding and hardware with minimum levels. Confirm a job and its materials are deducted automatically — a ledger makes sure the same job is never deducted twice, and you are warned when stock will not cover it. What is short becomes a purchase order PDF for the supplier. Offcuts from every job go into the offcut store and are nested first next time. A hardware bag and packing list per unit so nothing is missing at assembly.
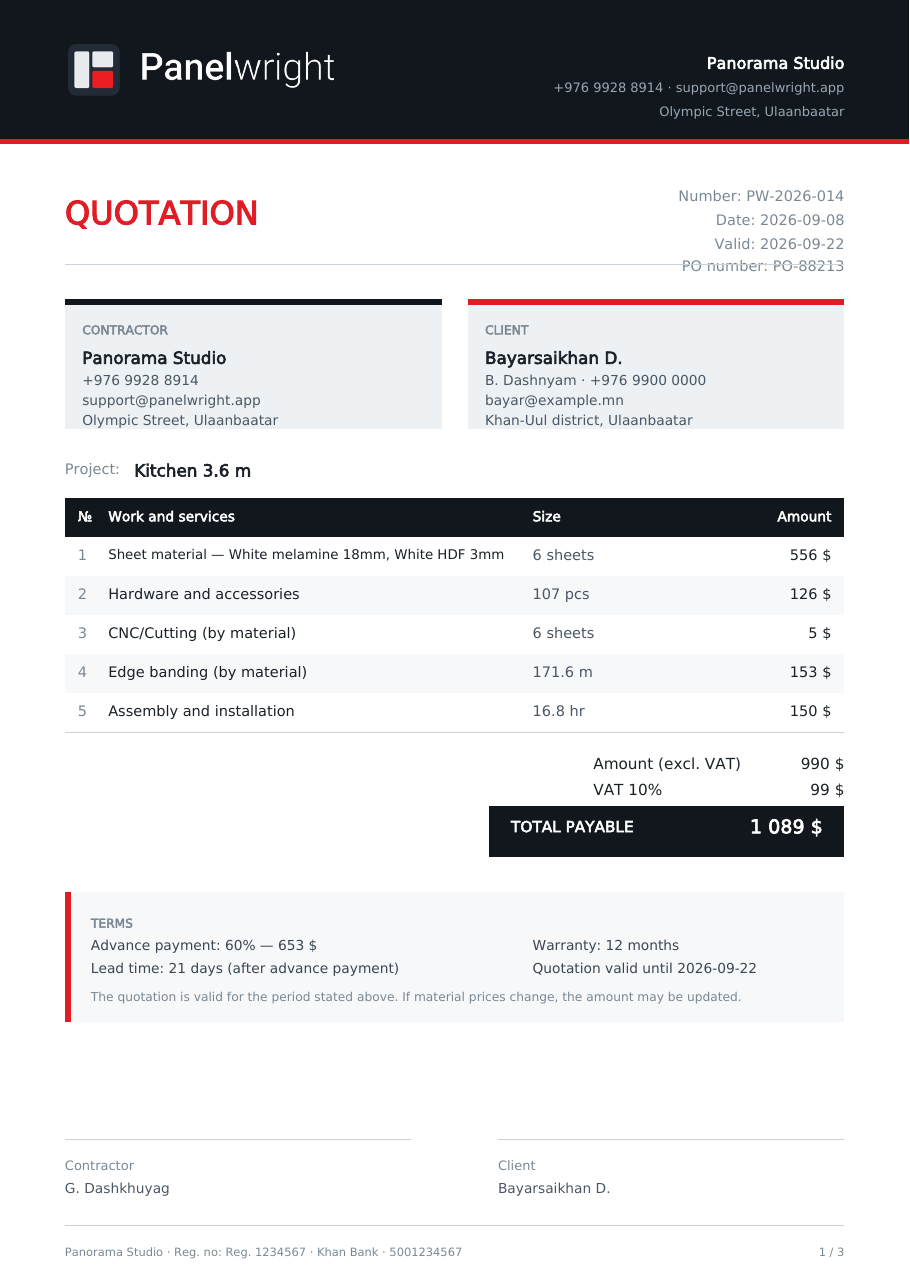
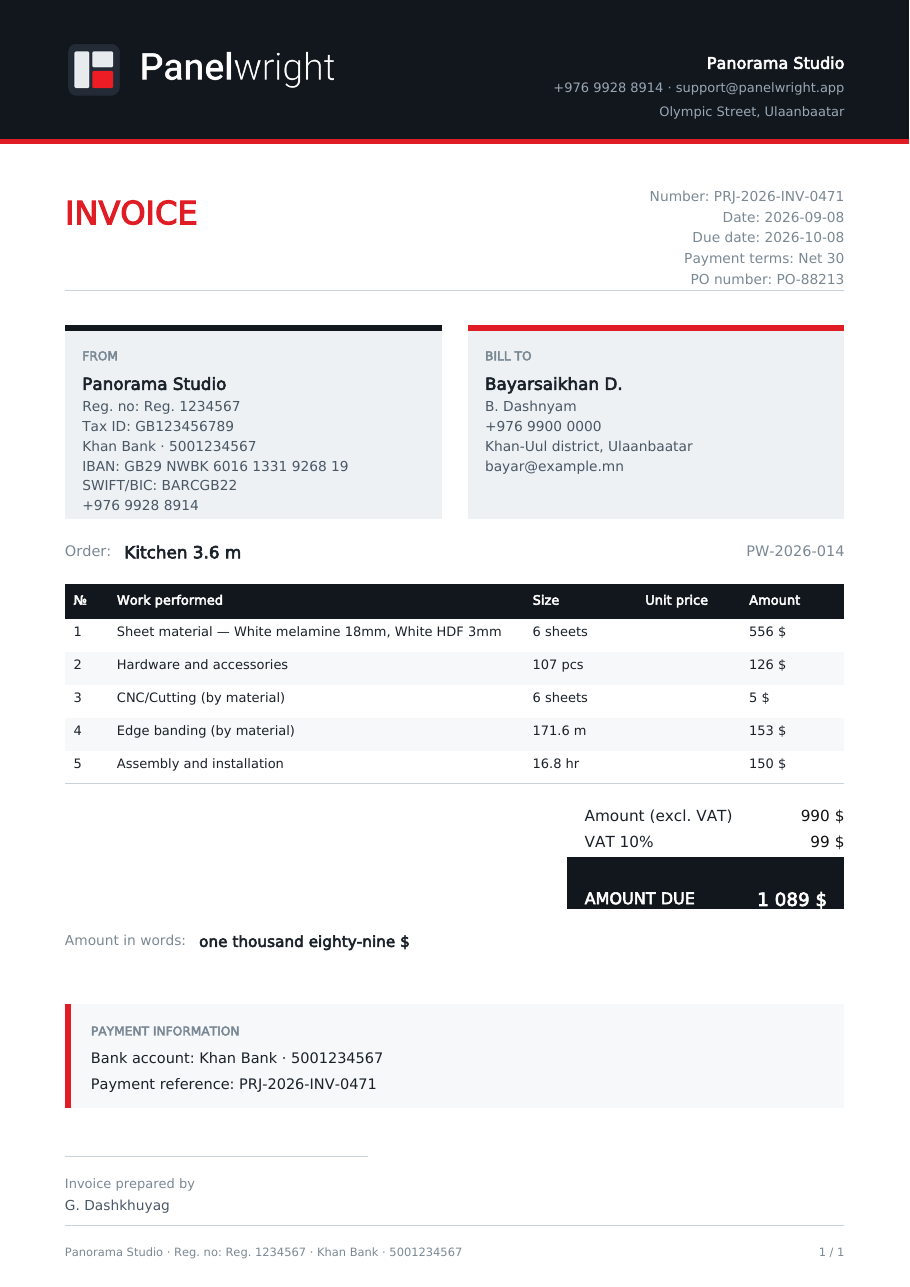
Quotation in four layouts (detailed, summary, by zone, by cabinet) and a design-project quote with a printable measurement sheet. Invoice with FROM / BILL TO, tax ID, IBAN / SWIFT, PO number and Net-30 terms. Contract as PDF and as an editable Word file. Assembly sheets with 3D views. An e-mail draft with the attachments already in it. Your logo, your terms, A4 or Letter, in any of six languages.
Every job gets a project code and its own folder structure. Finished jobs go into an archive, and one MASTER Excel file holds them all. When the job is done you enter what it actually cost, and the report shows planned against real — where the money went, per material, per hardware, per hour. One backup file holds your prices, hardware, company data, archive and offcut store; restore it on a new computer and the shop is back. Several people can work from one shared folder without overwriting each other.
Build cabinets with the generator, drop in a template, or draw your own. Panelwright reads thickness, size, material and exposed edges from the geometry itself.
One button: cut list, nesting per material, hardware take-off, joinery connectors, drilling and full costing — using your databases and shop standard.
The shop-rule check flags what would fail on the saw or at assembly: parts larger than the sheet, non-standard slide lengths, doors too wide for their hinges, missing materials.
Quote and invoice for the client. DXF, drilling, labels and the shop packet for the floor. Stock deducted, purchase order raised, job archived, profit tracked.

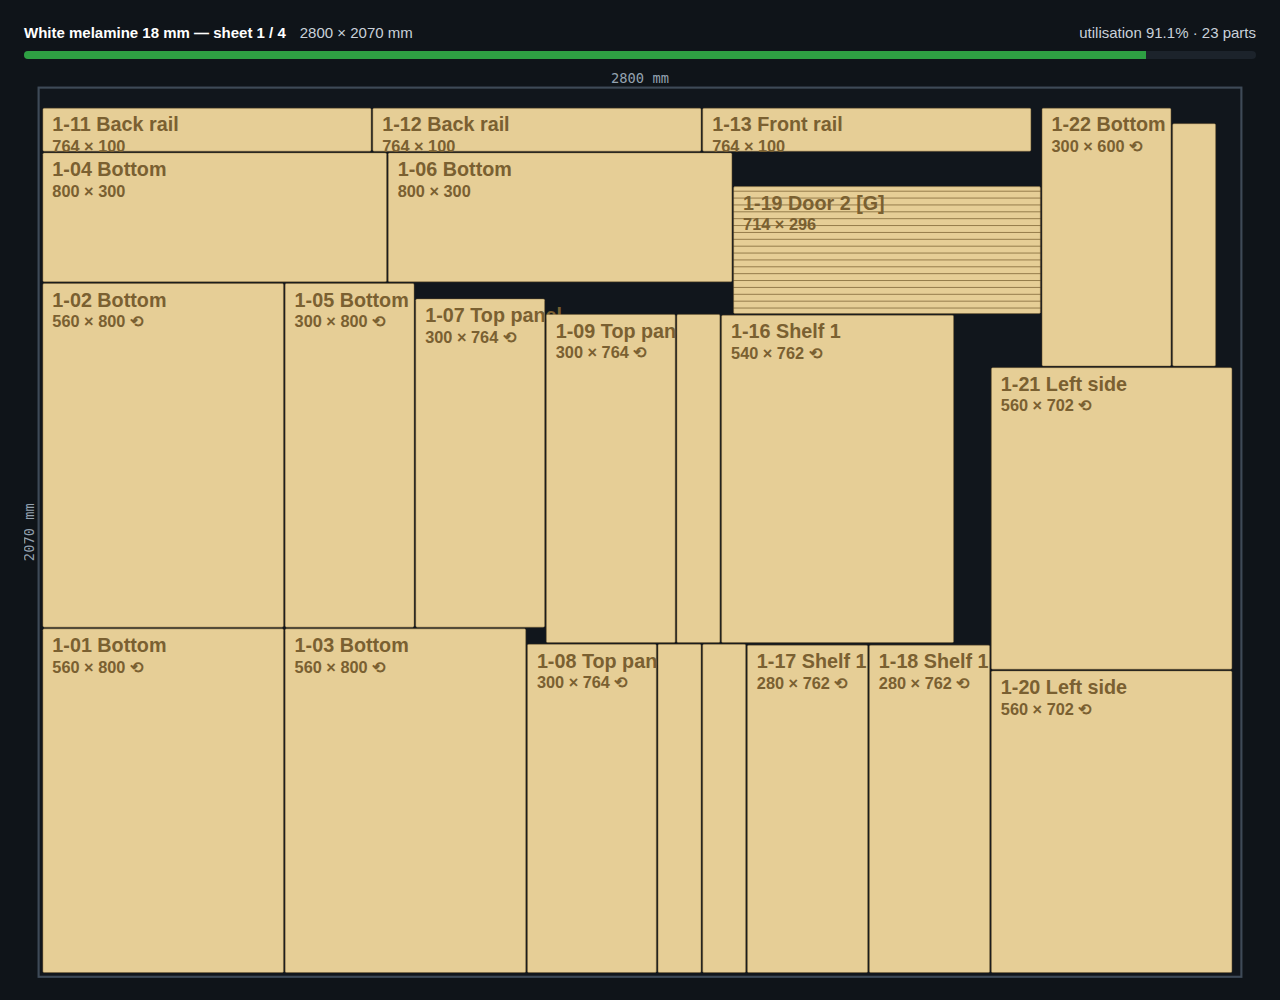
Nesting of a 3.6 m kitchen: 48 parts, 6 sheets, 91% utilisation on sheet 1. Offcuts above the minimum size go straight to the store.
Not decorative boxes. Every rule in the generator came from a job that went wrong before the rule existed — plinth recessed for toes, doors that do not foul the wall unit, drawer depths that match a slide you can buy.

Base, drawers, sink, hob, dishwasher, wall, lift-up, tall, oven / fridge / microwave towers, blind and 45° corners, island, wardrobe with inner drawers, pull-out larder, filler, end panel, cornice, round end.
The 45° corner has both return sides, a pentagon worktop, a three-piece plinth and a diagonal door outside the carcass — a closed box, like a real one.
Straight, L and U layouts: plinth, worktop with sink and hob cut-outs, splashback and hood included. Wall units sit above the base run automatically.

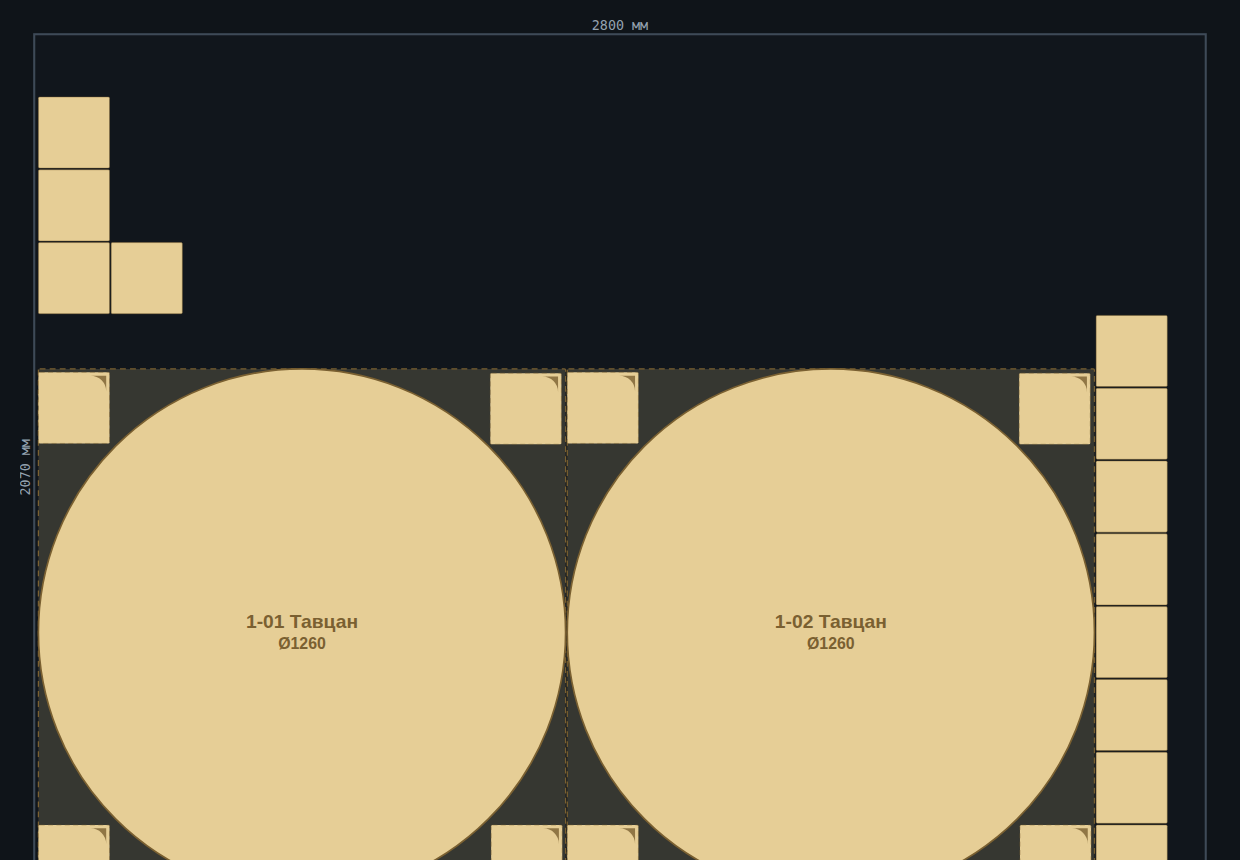
Two Ø1260 table tops — the corners of each blank take 170×170 shelves. Corner parts are marked, and a warning tells a panel-saw shop to switch it off.
Most cut-list tools see a bounding box. Panelwright keeps the real contour: the nesting view draws it, the DXF exports it on its own layer with the blank on BLANK, edge banding is counted by circumference, and small parts are nested into the corners of the blank when the shop cuts on a router.
System 32 drilling comes out as a drawing per part — 35 mm cups, 45/9.5 plate pattern, Ø5 shelf pins on a 32 mm pitch, and confirmat, Minifix or dowel holes according to the joinery you chose.
Everything below comes out of the same calculation, with your company header, your terms and the client's details already filled in.


Everything is written to folders on your own computer. No account, no sync, no analytics. The only network calls are the update check and the diagnostics you choose to send.
Prices, hardware, company and client data, project archive and the offcut store go into a single backup. Automatic backups before a reset or a restore. Move to a new computer in a minute.
Several designers can share one folder on a network drive or a synced folder. File locking, atomic writes and re-read-merge mean nobody's price change or archive entry is silently overwritten.
| Free cut-list plugins | Desktop CAM / ERP suites | Panelwright | |
|---|---|---|---|
| Cut list from any SketchUp geometry | Yes | Import only | Yes |
| Parametric cabinets and whole runs | No | Yes | Yes |
| Nesting with offcut store | Basic | Yes | Yes |
| Hardware catalogue with drilling data | No | Yes | Yes |
| Material & price database, labour rates | No | Yes | Yes |
| Stock control and purchase orders | No | Yes | Yes |
| Quotation, invoice, contract | No | Rarely | Yes |
| Project archive and profit tracking | No | Yes | Yes |
| Runs inside SketchUp, offline, no server | Yes | No | Yes |
| Set-up time before the first job | Minutes | Weeks + training | An afternoon |
| Price | Free | Thousands per seat | From $12 / month |
Panelwright is built for one- to twenty-person shops. It is not a factory MRP: there is no machine scheduling, no accounting integration and no multi-site server. What it does cover, it covers end to end.
Fractional inches (28 3/8") in the cut list, nesting, documents and labels. Letter or A4. The model decides, or you do.
English, Español, Türkçe, Русский, 中文, Монгол — interface, documents and labels alike. Export the translation file and add your own.
An illustrated guide as PDF, an assistant that reads your calculation and suggests fixes, and a diagnostics report you can send with one click.
Panelwright is made by Panorama Studio in Ulaanbaatar. It began as the tool we needed ourselves to get a kitchen from a client's SketchUp model to the saw and the invoice without re-typing anything, and it grew every time a job went wrong for a reason a program could have caught.
It is developed by one person, so bugs get fixed quickly and the roadmap comes from real shops. Write to support@panelwright.app — you reach the developer, not a ticket queue.

Every plan unlocks every feature — no modules, no per-cabinet limits, no watermark.
It is a system in the sense that matters to a small shop: one set of databases feeds design, production, purchasing, paperwork and profit, and each job updates stock, offcuts and the archive for the next one. It is not a factory MRP — no machine scheduling, no accounting integration, no multi-site server. For a one- to twenty-person shop it replaces the plugin, the spreadsheets and the Word templates.
Yes. Any group or component with a panel-like shape becomes a part; nested groups become cabinets. The generator is a shortcut, not a requirement.
SketchUp 2021 and newer, Pro or Studio, on Windows and macOS. Free web SketchUp cannot run extensions.
Yes, through one shared folder on a network drive or a synced folder. Prices, archive, stock and offcuts are shared; file locking and atomic writes stop one person's save from wiping another's. Each seat needs its own key.
Everything is in your own folders in plain JSON and normal files — nothing is locked in a cloud. One backup file moves prices, hardware, archive and offcuts to a new machine. A perpetual licence keeps working forever.
For rectangular parts it is a MaxRects nesting with kerf, margins and offcut re-use, and shaped parts keep their true contour in the DXF with small parts filling the blank corners. Full free-form nesting is best left to your CAM software — Panelwright gives it the contours it needs.
Yes. Add your own hardware with its dimensions, price and drilling, and even point it at your own .skp model so it appears correctly in 3D.
Everything, for 10 days, on one computer, without a credit card. When it ends your projects, prices and settings stay — a key just unlocks them again.
Install it, model one job, press Calculate. If it does not save you an afternoon, you have lost nothing.